What substructure waterproofing consists of
Waterproofing a foundation is not one layer but a set of layers, each doing something different. Leave one out and it shows after the first heavy rainy season:
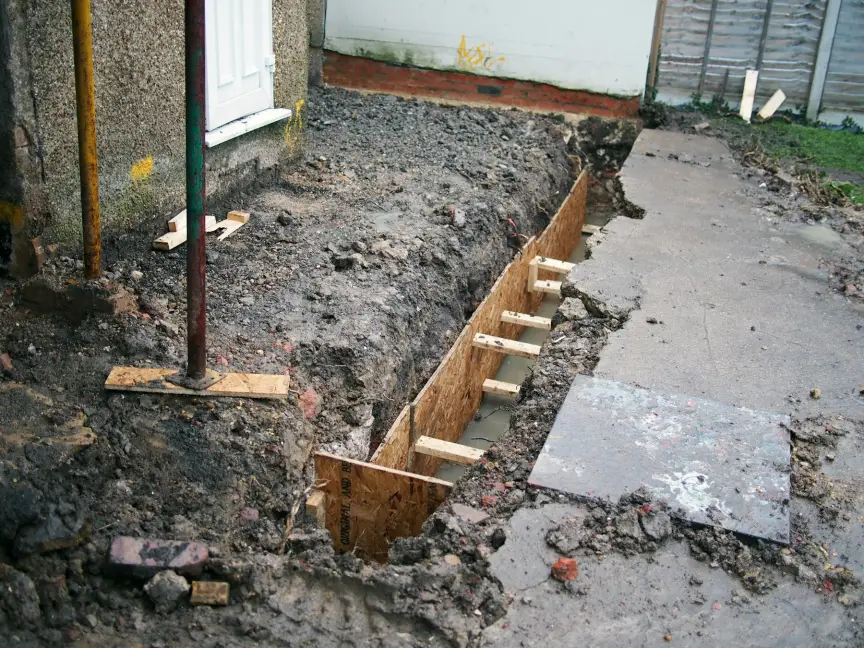
- Excavation and cleaning the wall. Down to a sound substrate, including removing remains of old coatings and loose mortar.
- Levelling the substrate. Waterproofing needs a flat face, otherwise it is damaged at the edges.
- Priming. Prepares the substrate so the waterproofing bonds.
- The waterproofing itself. A torched bituminous sheet, a coating or a sheet membrane, depending on the loading and the substrate.
- Protective layer. A dimple membrane or boards, so the backfill does not damage the waterproofing.
- Drainage at the footing. Only where the water has somewhere to go, falling to an outlet.
- Backfill with free-draining material. Clay backfill sends the water straight back to the wall.
- Ground falling away from the house. The cheapest measure on the whole job and the most often skipped.
What happens before anyone digs
- Establish how the water gets into the wall. Lateral ingress calls for excavation, rising damp for a barrier. Often it is both at once.
- Check for buried services. There is usually something around a house that is not on any drawing.
- Assess the founding level. How deep the foundations go and whether excavation could put their stability at risk.
- Sort out rainwater. Downpipes ending at the foot of the wall can undo the entire job. This is done at the same time, not afterwards.
- Plot boundary and access. Whether there is anywhere to put the excavated soil and whether machinery can get there.
When excavation is impossible
For a house on the plot boundary, in a terrace or where another building adjoins, external waterproofing cannot be done. Then the answer is sought from inside: waterproofing on the internal face, a ventilated lining wall, or a combination with a horizontal barrier. Each of those has its limits and needs a design rather than improvisation on site.
The cellar is a special case
In a cellar all the causes tend to meet at once: rising damp from the floor, lateral ingress through the wall against the soil, and condensation on top of that, because it is cold and unventilated. Doing only one of those three is usually not enough, and the owner is left feeling the work did not take. How the individual causes are told apart in a cellar is set out in Cellar waterproofing.